

Services

Permit services, from first question to issued permit.

Choose one step or the full path. Every engagement starts with a written scope that lists exactly what you receive.

Where are you in your project?

Four ways to begin. Pick the one that fits and we’ll take it from there.

  • Exploring an idea

    Still deciding whether the parcel can take the project? A feasibility study reads the zoning and the local code for that address, notes what the intake desk expects, and lays out the order of steps that office already publishes. You get a clear picture of the path before you spend on drawings.

    Get a feasibility study
  • Need drawings

    No sheets yet, or the ones you have were not drawn for this jurisdiction? Our local design partner can prepare a permit set with those local rules in mind. We coordinate the set and the submittal around it.

    Start with plans
  • Plans in hand

    The drawings are ready to send. We look for gaps, assemble the application, and file it with the office that reviews the parcel.

    Get a permit quote
  • Hit a roadblock

    The file has gone quiet, or comments came back. We find out where it sits, list what still needs an answer, and work with the person who owns the drawings on the response.

    Get help now

Services and what you receive

PermitNorth polar bear in a green hard hat reviewing a property map with a magnifying glass for a feasibility study.

Feasibility study

Research the zoning, code and submittal requirements for a specific property before you commit to drawings, and map the permit path the jurisdiction publishes.

  • Zoning and code points that apply to the parcel
  • Roadblocks visible from that research
  • The published permit steps, in order

What you receive

  • Written property findings
  • Major restrictions that affect the project
  • Known concerns to resolve before design
  • Recommended next steps
Polar bear reviews building plans

Permit preparation

Assemble the application, forms and a plain-language scope so the submittal matches what the reviewing jurisdiction asks for.

  • A checklist of drawings and forms for the project type
  • Application fields filled from the information you provide
  • A written scope in reviewer-friendly language

What you receive

  • Document checklist for your project
  • Completed applicable application forms
  • Organized submittal package, ready to file
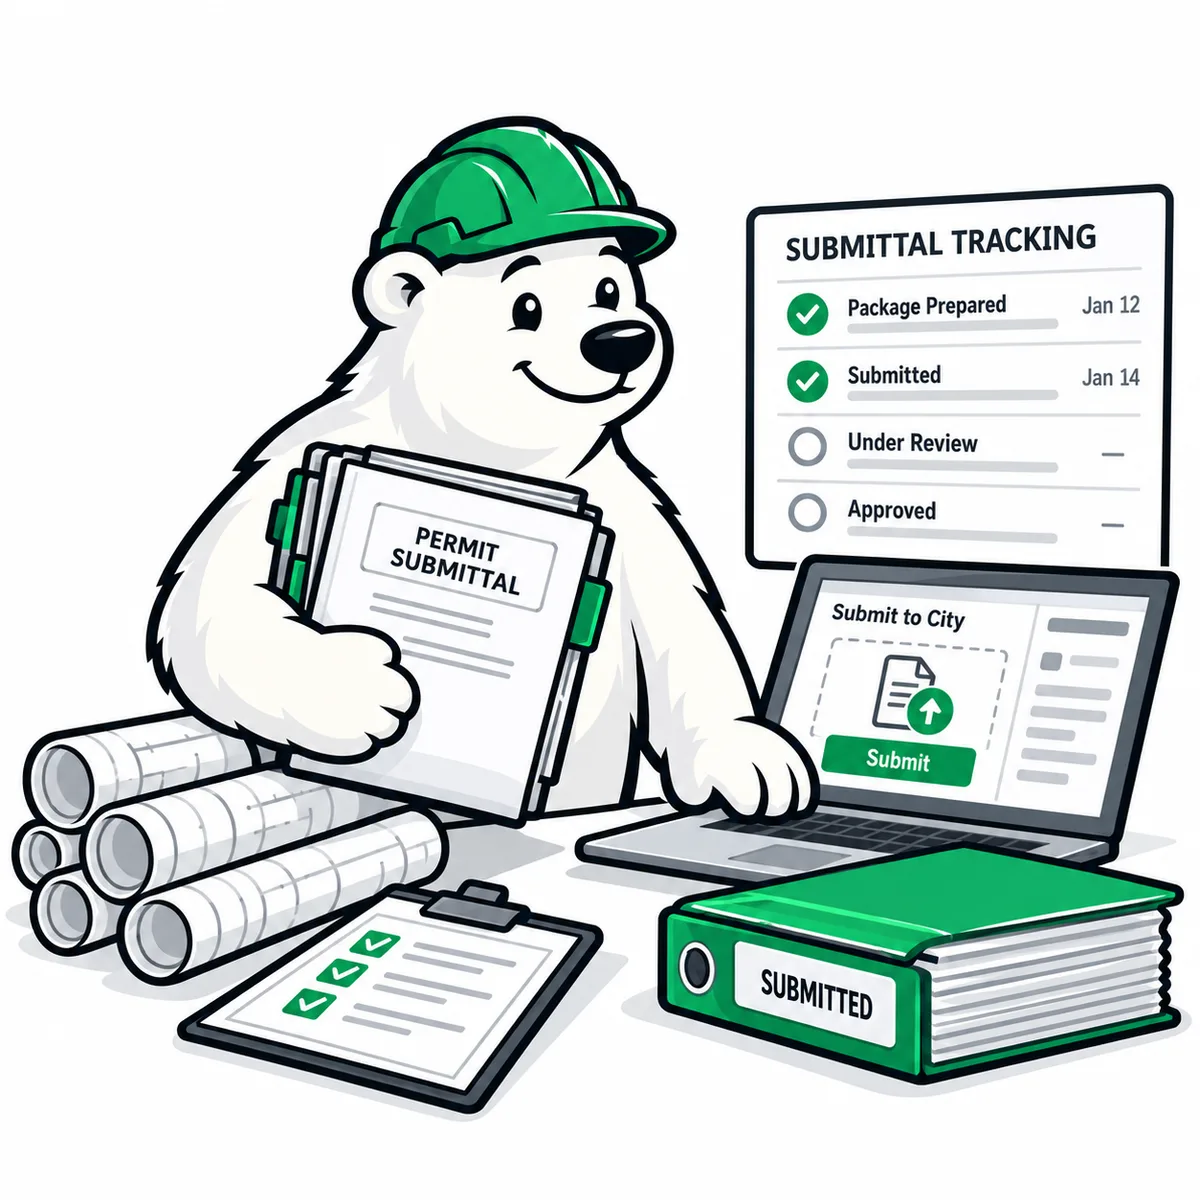
Polar bear submits a permit package and tracks its status

Submittal management

File the package through the jurisdiction's intake process and keep a clear record of what was submitted and when.

  • Submittal to Clark County or the city that reviews the parcel
  • A copy of everything filed
  • Status checks while the review is open

What you receive

  • Filing confirmation
  • Submission records for your files
  • Status updates during review
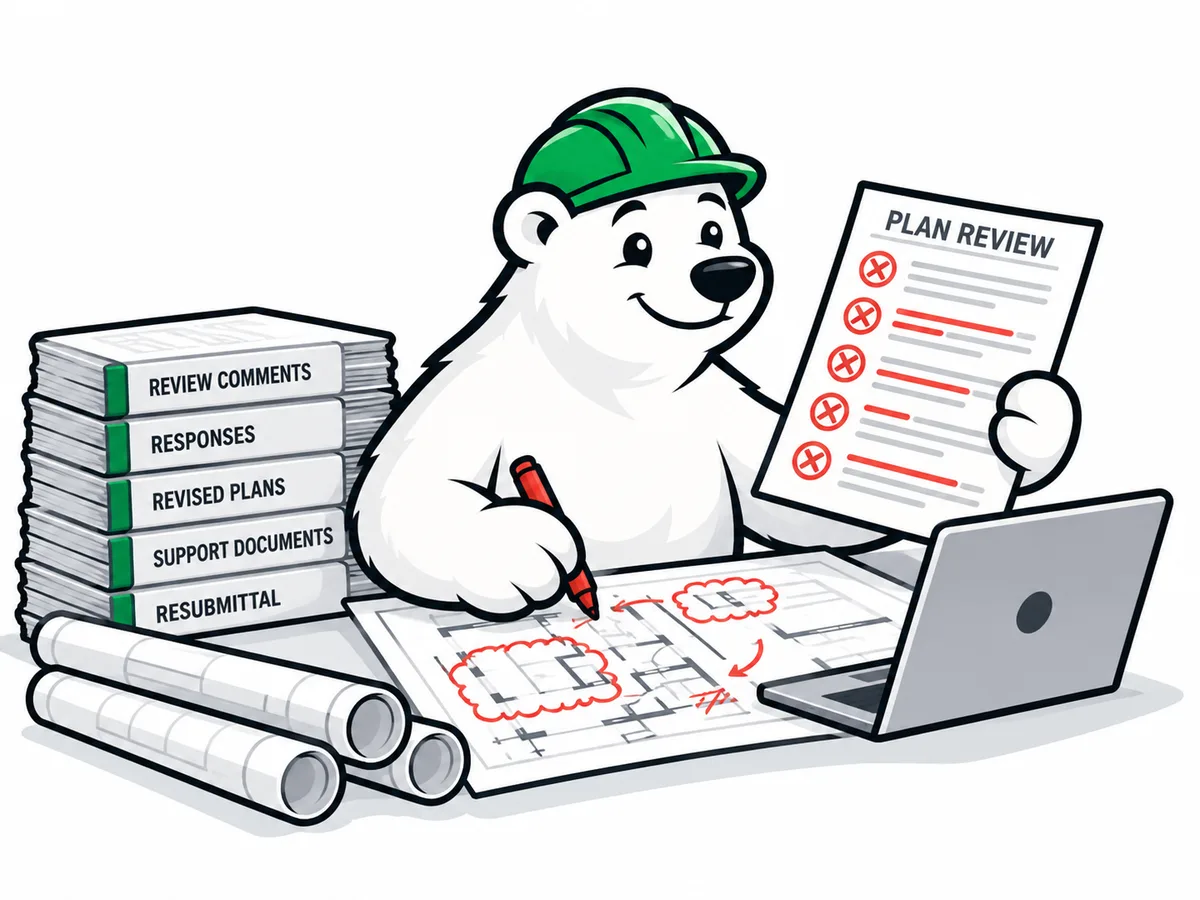
Polar bear marks up plan review comments for resubmittal

Corrections response

When a reviewer asks for changes, organize the response, collect revised sheets from your designer, and resubmit.

  • Every comment that needs an answer, in one list
  • Coordination with whoever owns the drawings
  • Resubmittal of the response package

What you receive

  • Comment tracker
  • Designer and consultant coordination
  • Organized written responses
  • Resubmittal package

Full-service coordination

One point of contact from first research to permit issuance: feasibility, preparation, submittal and corrections under a single written scope.

  • Everything in the four services above
  • One coordinator for the whole permit path

What you receive

  • All of the deliverables above, combined
  • A written scope with milestones
  • Regular status updates through issuance

MISSING PAPERWORK

Missing a document the city asks for?

Some submittals need items like C3 calcs. If you don't have them, we can get them from trusted local professionals we work with and coordinate the whole thing. You get one bill, from us.

  • We figure out what's missing
  • We line up the right local professional
  • One point of contact and one bill

What affects the price

Every project gets one fixed price, agreed in writing up front, with all correction cycles through approval included. These are the things that set that price. Jurisdiction fees are separate and paid to the city or county.

  • Jurisdiction

    Each city and the county has its own forms, intake steps and review path.

  • Project complexity

    Size, structure, site constraints and the number of review disciplines involved.

  • Existing documents

    Whether drawings, surveys and engineering already exist or still need to be produced.

  • Consultants needed

    Engineering, energy calculations, stormwater or other specialists the project requires.

  • Outstanding corrections

    How many open comments there are, and how far along the review already is.

Request a written quote

Project types

Rendering of a modern ADU

Accessory dwelling units

Permit coordination for a new detached ADU or a conversion of existing space.

  • Sorting ADU submittal items before intake
  • Submittal and correction cycles for the ADU permit
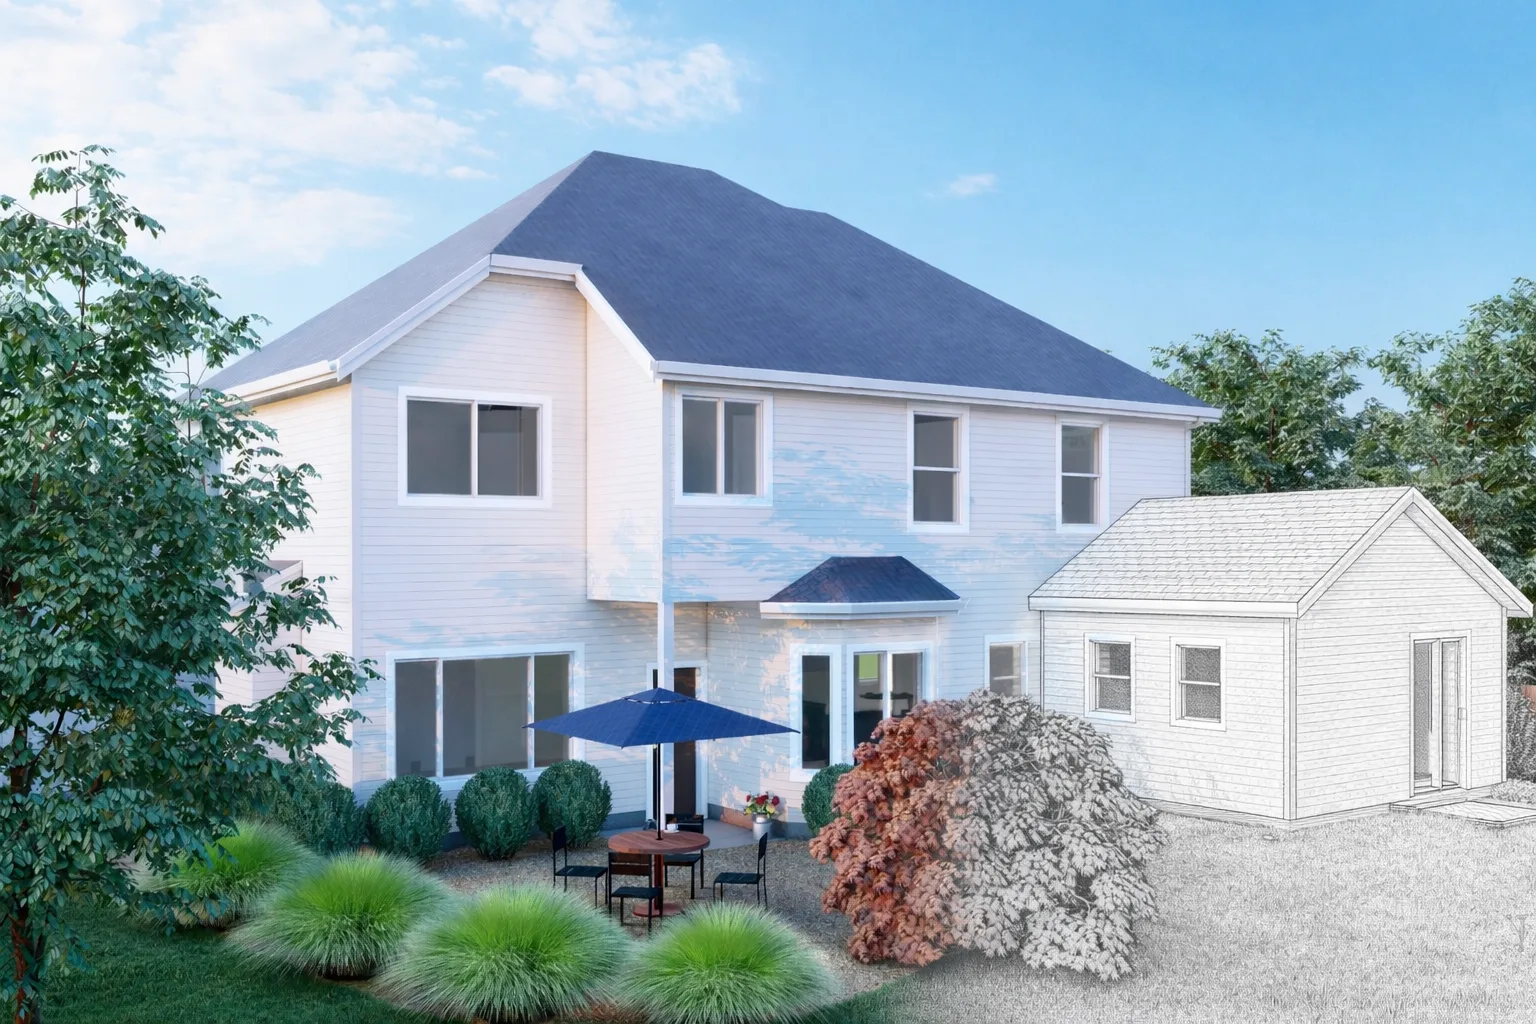
Home addition rendering, half finished view and half sketch

Additions

Room additions, second stories, garage additions and similar expansions of an existing home.

  • Coordination of the addition permit package
  • Tracking review comments through resubmittal
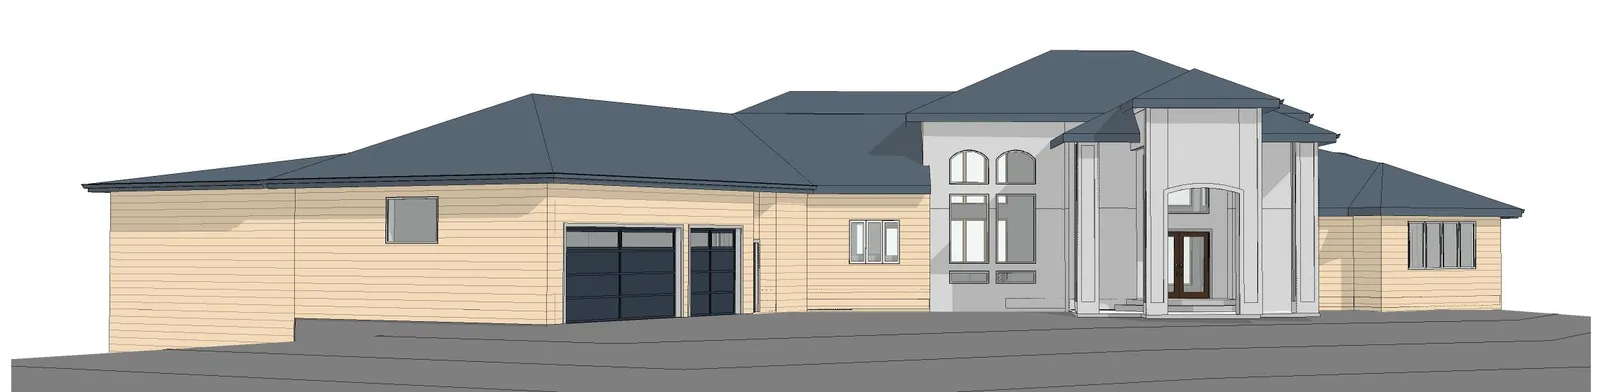
Rendering of a modern two-story new home

New homes

Single-family new-construction permit coordination, from a complete drawing set through building permit review.

  • Intake of a new-home package
  • Submittal management and corrections response
3D view of a remodel and addition to a single-family home

Remodels and alterations

Interior and exterior alterations that need a building permit, including work that changes structure or egress.

  • Confirming the permit path for the alteration
  • Package preparation and review follow-through
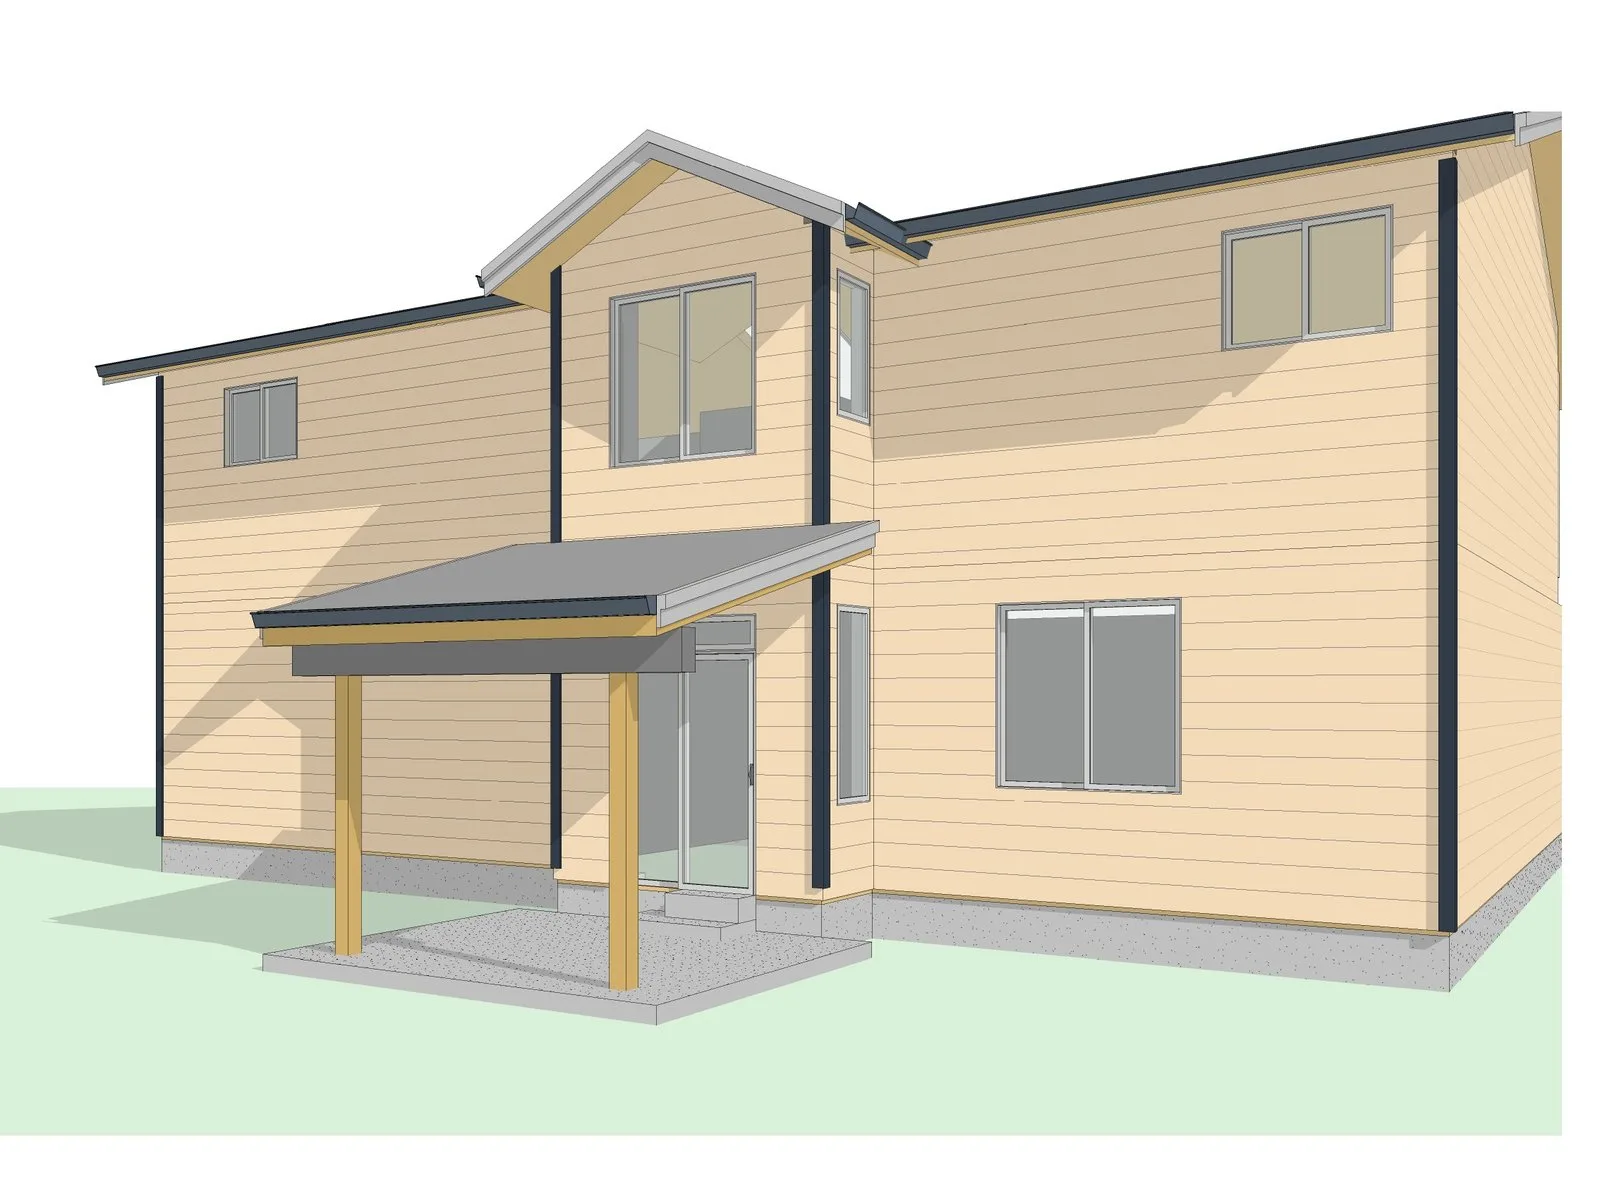
Covered patio addition, Vancouver. 3D view.

Decks and accessory structures

Decks, porches, detached garages and similar accessory structures that need a building permit.

  • Submittal checklist for the structure type
  • Filing and correction follow-up

What we do and don't do

PermitNorth handles

  • Research the property, the code and the submittal requirements
  • Prepare forms and assemble an organized submittal package
  • File with the jurisdiction and track the review
  • Organize correction responses and resubmit
  • Coordinate the people who produce drawings and reports

Produced by partners or your designer

Drawings and plan sets
Our local design partner or your own designer, coordinated by PermitNorth
Structural engineering
A licensed engineer, coordinated by PermitNorth
Energy code calculations
The designer or an energy consultant, coordinated by PermitNorth
Stormwater and site engineering
A licensed civil engineer, when the project needs it, coordinated by PermitNorth

Correction cycles are included. Each project has one fixed price, agreed in writing up front, and it covers every round of corrections until the permit is approved.

The jurisdiction decides. Review times and approval are set by the city or county. No one can guarantee an approval, and we don't.

See services and deliverables

Ready to get your permit moving?

Tell us where the project stands and we'll take it from there.

We reply to quote requests within 1 to 2 business days.