
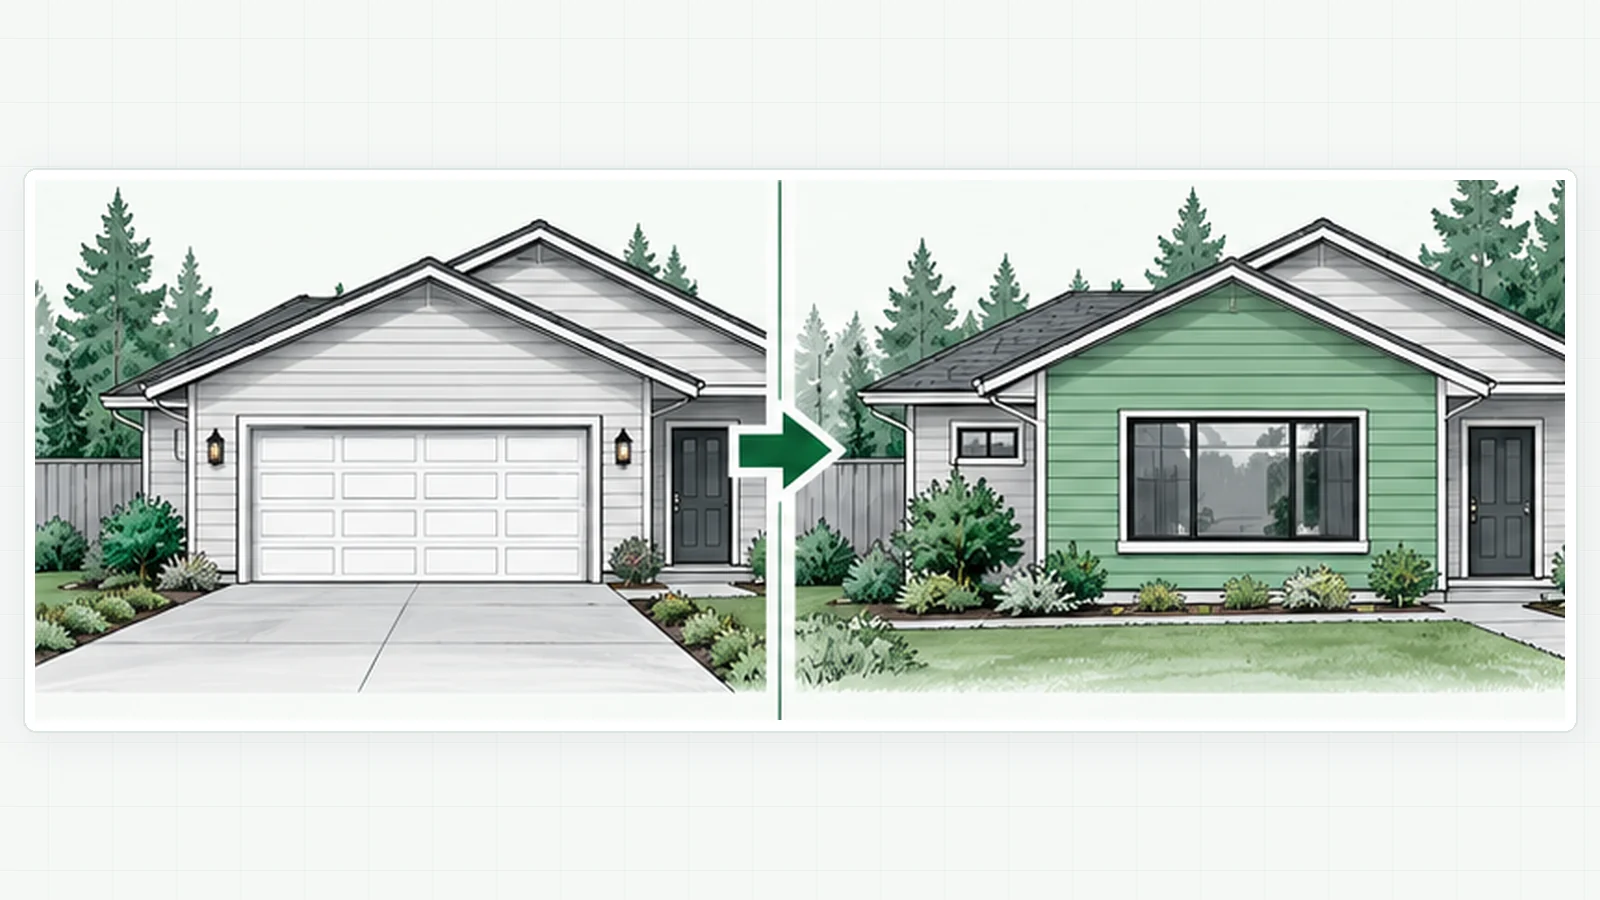
October 21, 2026
Garage Conversion Permits in Vancouver, WA: Coordinating the Plan Set
Turning a garage into a bedroom, office or family room feels like an interior project. To the reviewing office, it's a change from non-living space to living space, and that means a permit and a plan set built for review. This guide covers when a garage conversion permit is required in Vancouver, WA, what the city's checklist asks the plans to show, what drives cost, and where coordination makes the difference.
Do you need a permit to convert a garage to living space?
Yes. The City of Vancouver lists "converting basement, attic or garage space into a living space" among the projects that need a Residential Building Permit (RES). Clark County lists the same trigger for unincorporated properties.
First, confirm who reviews your property
A Vancouver mailing address doesn't always mean the property is inside Vancouver city limits. Look up the parcel in Clark County's Property Information Center and check Jurisdiction under Administrative Data.
- Vancouver: the city reviews it as a RES permit. The rest of this guide applies.
- Clark County: the county files a garage converted to living space under its ADS (Additional Dwelling or Structure) permit type. See our Clark County guide.
While you're on that record, note the zoning, any environmental conditions and any septic or well details. They can change what the plan set needs.
Decide what the space will be
This decision shapes the whole application.
- Living space for the main home (bedroom, office, family room): the city treats it as a remodel and uses the Addition or Remodel application and the Residential Remodel checklist.
- A separate dwelling (ADU): the city says that if the purpose of a remodel is a new housing unit, like an ADU, you use the New Housing or Dwelling Unit application and checklists instead. ADUs have their own rules, including independent access through a separate lockable door. The city requires attached ADUs to be separated from the main unit with STC/IIC 45 sound rating and 1-hour fire-rated construction. Start with our Vancouver ADU permit guide and the ADU calculator.
Before you invest in design, ask whether the existing structure is worth converting at all. Older garages sometimes need more structural work than expected. We cover one example in when to tear down instead of convert a garage.
What the plan set must show
For a remodel, the city's Residential Remodel checklist asks for:
- Site plan. Required for garage conversions specifically, even though most interior remodels skip it. The city's site plan checklist covers scale, property lines, easements, structures and setbacks. It also covers services such as sewer lines or septic tank and drain field, and notes that septic needs Clark County Public Health approval before building permit approval.
- Exterior elevations, only for exterior changes, such as when the garage door becomes a wall and windows. These show grade lines, finished floor levels, wall heights and building height.
- Existing/demo plan with rooms identified, windows and doors dimensioned, egress and tempered windows labeled, and plumbing fixtures, smoke and CO alarms, appliances, HVAC equipment and the electrical panel located.
- Proposed floor plan with the same items. Details are added based on the design, including egress windows, insulated headers, stairs and handrails, and a garage conversion non-ventilated raised joist detail.
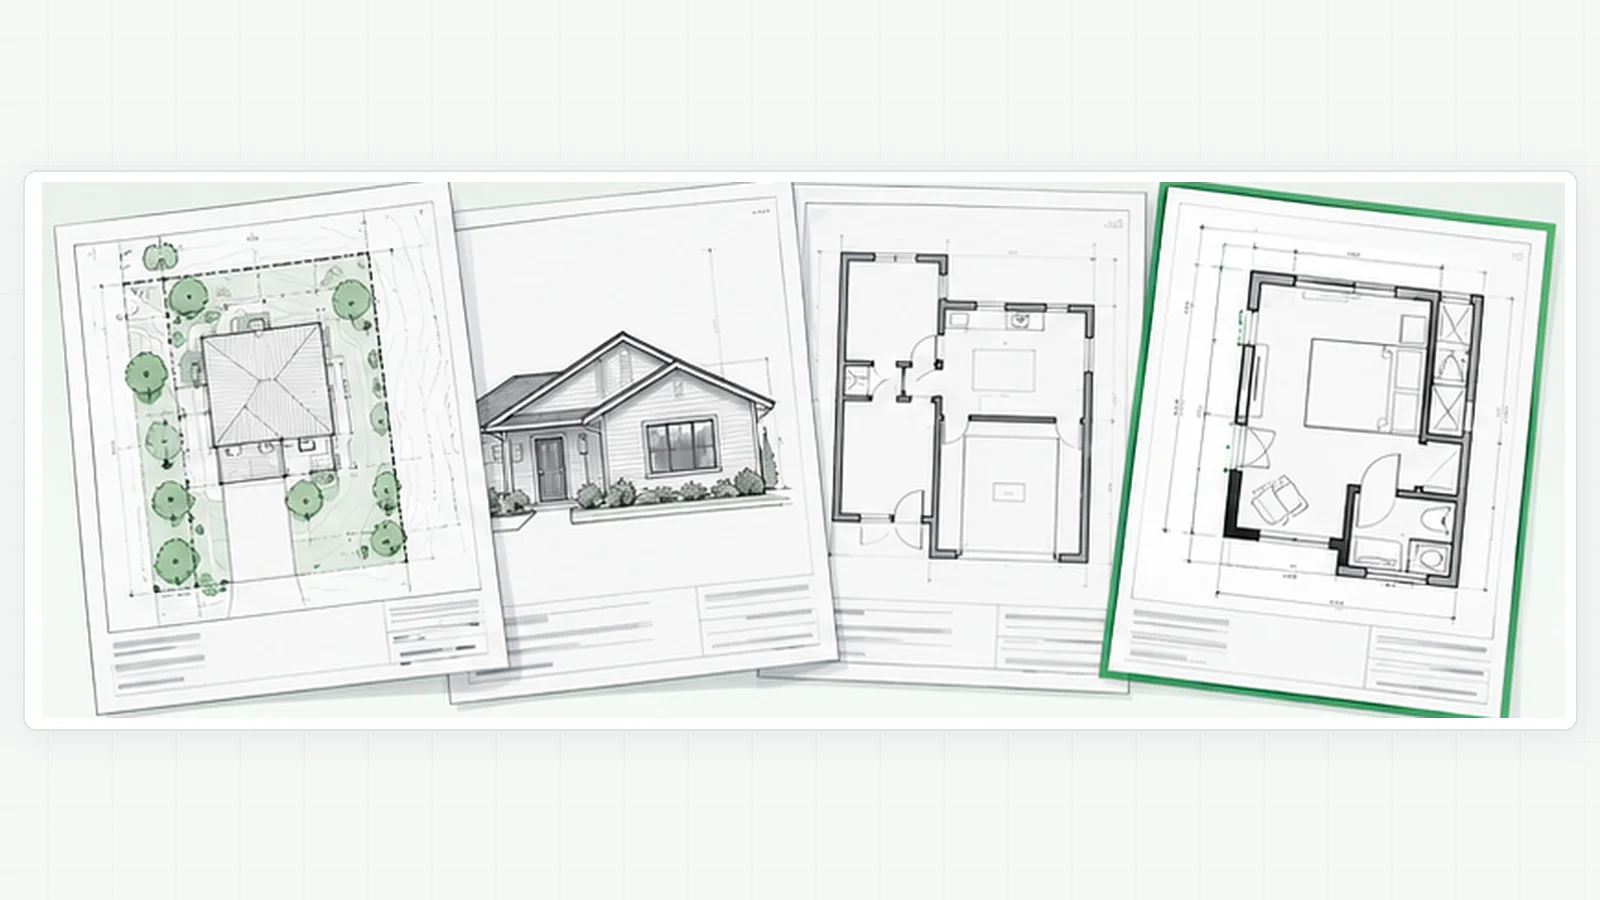
Documents: a signed and dated application form, the Washington State energy code Remodel/Alteration Worksheet (from the WSU Energy Program), and structural calculations if required.
Format rules that trigger prescreen corrections if missed:
- Accurate scale and dimensions. The minimum sheet size is 17 × 11 inches, and 24 × 18 or 36 × 24 is preferred.
- Every uploaded sheet the same size, and no resizing.
- A blank area left for the approval stamp.
- The city's ePlans file naming standards followed.
If you don't have plans yet, we can bring in one of our trusted design partners for the drawings.
How the review runs in Vancouver
The city's published process:
- Email the completed application to [email protected] (no plans yet).
- Staff enter it and email an application summary with plan review fees.
- Pay the plan review fees in the city's Online Permit Center.
- Upload plans through the ePlans link the city emails you.
- Prescreen: staff check that every item is uploaded and named correctly.
- Plan review: reviewers check the plans against code and email you if revisions are needed. You respond in ePlans and upload revised sheets.
- Approval: the permit moves to pre-issue, you pay the final fee total, and the approved plans and permit are released in ePlans.
If the conversion adds plumbing or mechanical work, the city says that work is included in the RES. Electricians working under a RES still need an electrical permit of record. Status tracking during review is covered in our permit search and status guide, and responding to comments in permit correction comments.
What a garage conversion permit costs
There are two separate costs.
- City fees. For a remodel, the city bases the plan review fee on valuation, including labor and materials. Review fees are due before you can upload plans, and the final permit fees are due at pre-issue. The city charges a nonrefundable processing fee on card payments, and paying by eCheck, check or cash avoids it. A conversion that becomes an ADU can also carry impact fees, which the city sets at 50% of the principal dwelling unit's impact fees for ADUs of 1,000 square feet or less. For how to request an estimate, see building permit costs in Clark County.
- Preparation and coordination. Drawings, any engineering, and getting the package through review. Each project starts with a written scope and a fixed quote, with correction responses handled within that scope.
How PermitNorth coordinates the plan set
We confirm the reviewing office, match the application and checklist to what the space will become, and check the plan set against the city's checklist and file rules before it's uploaded. Then we submit, track review and route each correction comment to the right person. The city makes the decision. We keep the package organized and tell you what comes next. See our services.
Have plans already? Send them with your request.
We reply to quote requests within 1 to 2 business days.
FAQ
Does converting my garage need a permit? Yes. Both the City of Vancouver and Clark County list converting garage space into living space as work that needs a residential permit.
Which permit type is a garage conversion in unincorporated Clark County? The county files it under ADS (Additional Dwelling or Structure), which includes "a garage being converted to living space." In Vancouver, it's a RES permit.
Are the rules the same in the city and the county? No. Vancouver and unincorporated Clark County are separate reviewing offices with their own permit types and checklists. Check the parcel's jurisdiction in the Property Information Center first.
How much is a garage conversion permit in Vancouver, WA? It depends on the project. For a remodel, the city bases the plan review fee on valuation, including labor and materials, and final permit fees come due before issuance. Preparation and coordination are quoted separately.
Last reviewed: October 21, 2026. Requirements change, so confirm with your reviewing office before you apply.
Sources
- Clark County Property Information Center: https://gis.clark.wa.gov/gishome/property/
- City of Vancouver, Property Information Lookup: https://www.cityofvancouver.us/government/community-development/property-information-lookup/
- City of Vancouver, Residential Building Permits: https://www.cityofvancouver.us/business/building-construction/residential-building-permits/
- City of Vancouver, Residential Remodel Checklist: https://www.cityofvancouver.us/business/building-construction/residential-building-permits/residential-remodel-checklist/
- City of Vancouver, Creating a Residential Site Plan Checklist: https://www.cityofvancouver.us/business/building-construction/residential-building-permits/creating-a-residential-site-plan-checklist/
- City of Vancouver, ePlans: https://www.cityofvancouver.us/business/permits-licenses-and-inspections/eplans/
- City of Vancouver, ADU, Accessory Dwelling Units: https://www.cityofvancouver.us/business/building-construction/residential-building-permits/accessory-dwelling-units/
- City of Vancouver, Fences, Decks, and Sheds (plan review fee basis): https://www.cityofvancouver.us/business/building-construction/residential-building-permits/fences-decks-sheds-and-general-residential-building-permit-information/
- Clark County, Residential permits: https://clark.wa.gov/community-development/residential-permits